Bathroom Vanity Cabinet Installation Mid-Remodel
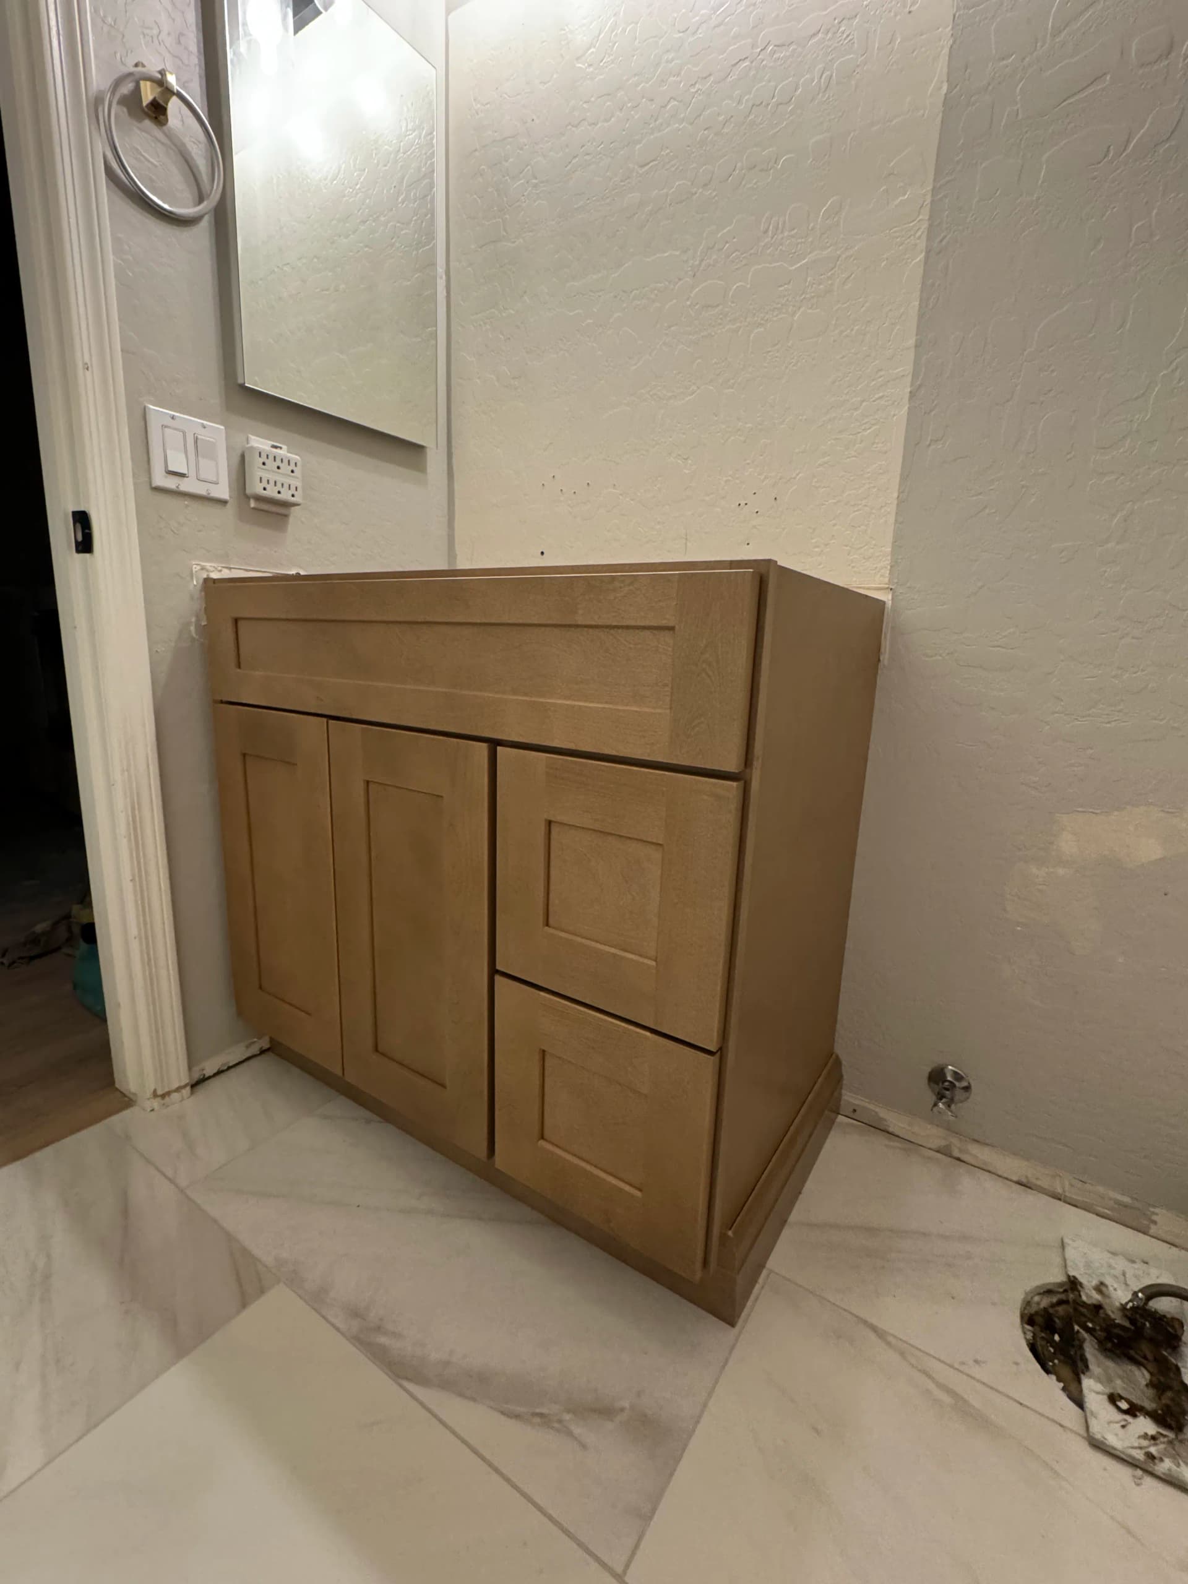
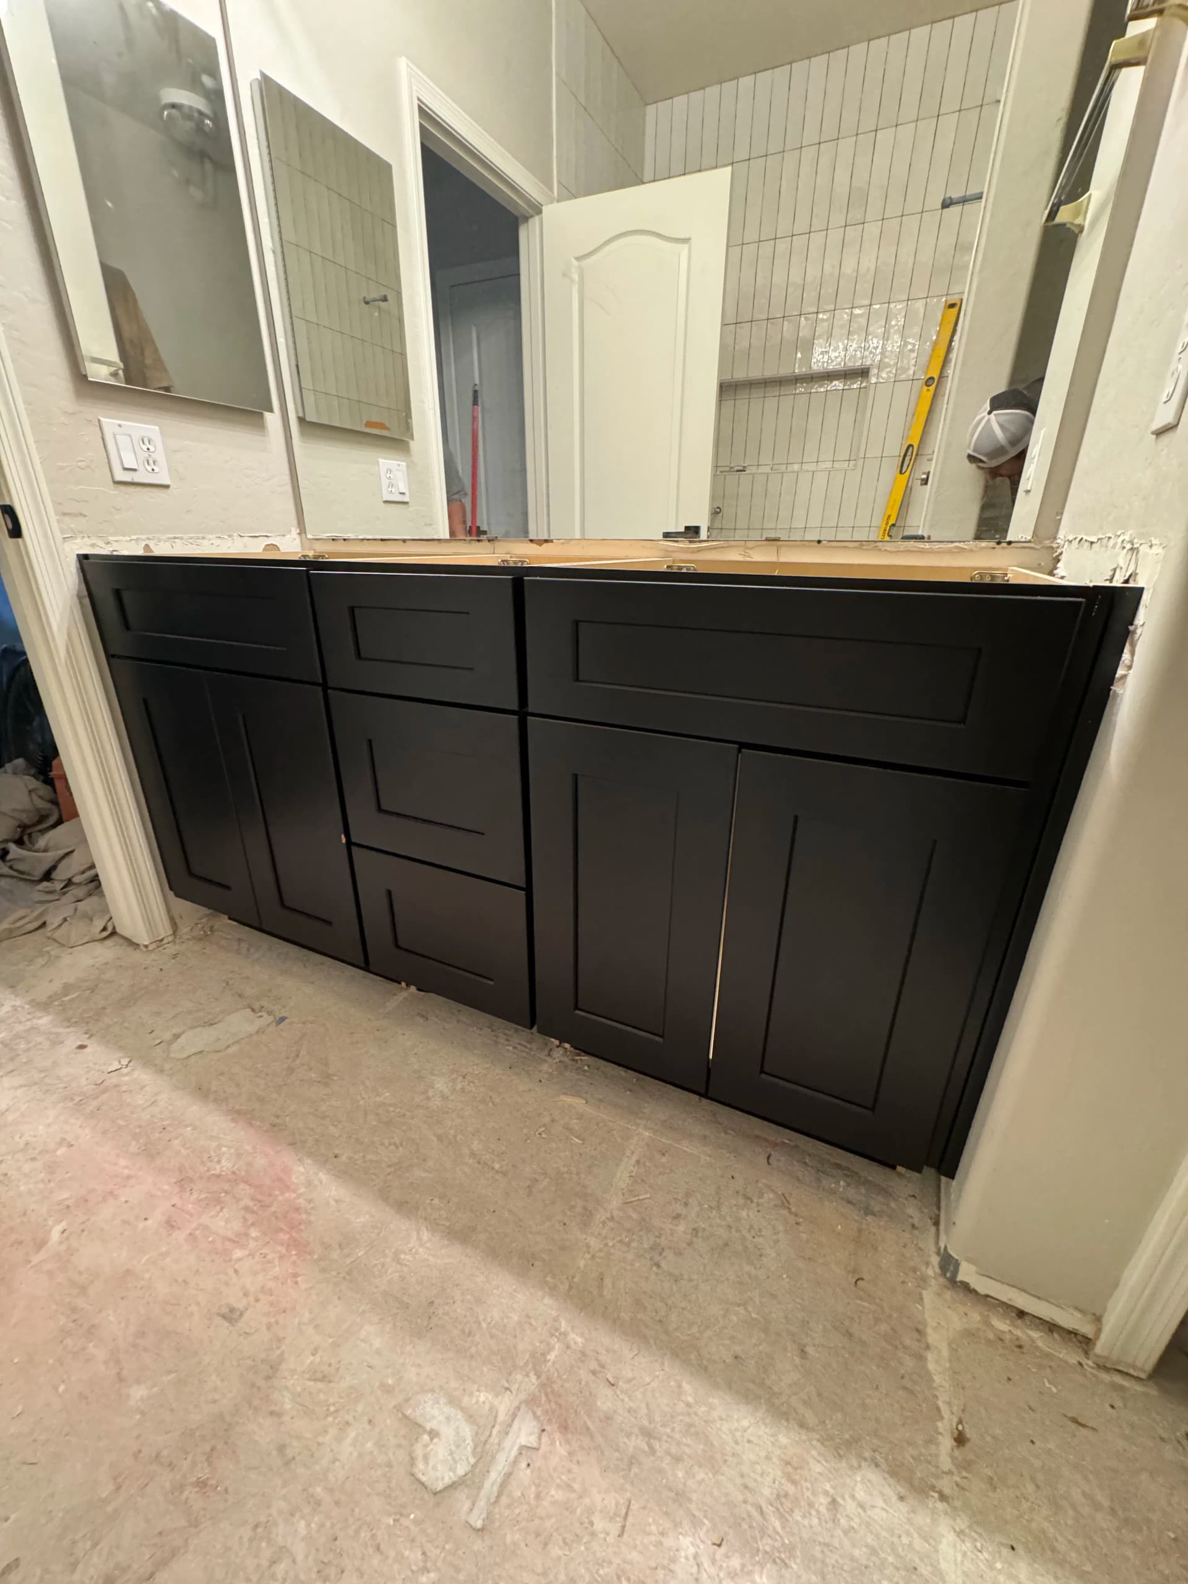
We teamed up with the crew at 2020 Construction on this bathroom remodel, handling the vanity cabinet installation as part of a larger build-out. This is the kind of collaboration we enjoy - good people doing good work, and everyone staying in their lane so the job gets done right.
Two different vanity setups, two different looks. One in a natural wood finish with a shaker-style door and drawer combo, the other a wide matte black unit running wall to wall. Both installed square, level, and ready for countertops to drop right on top. That part matters more than most people realize - if the base isn't set correctly, everything that comes after it suffers.
A vanity cabinet isn't just storage. It sets the tone for the whole bathroom. The proportions, the finish, the way the doors and drawers are laid out - it all adds up. Getting it right at the install stage means the countertop, fixtures, and everything else falls into place without a fight.
We're in good hands on this one with the 2020 Construction team running point. Countertops are next, and once those go in, the space is really going to come together. Sometimes a single phase of a job doesn't look like much on its own - but it's the foundation everything else builds on.